

When firefighters arrive at a building, the first thing they need is information: where the fire alarm panel is, how the sprinklers are zoned, where the shut-offs are and who is inside. A fire safety plan box keeps that information at the front door, ready for them. This guide explains what a fire safety plan box is, what goes inside it, when BC buildings need one and how building staff and security keep it useful.
What Is a Fire Safety Plan Box?
A fire safety plan box is a clearly labelled, secured container installed at or near a building’s main entrance. It holds the building’s approved fire safety plan and key documents so that firefighters can find them in seconds during an emergency, without searching an office or waiting for a property manager.
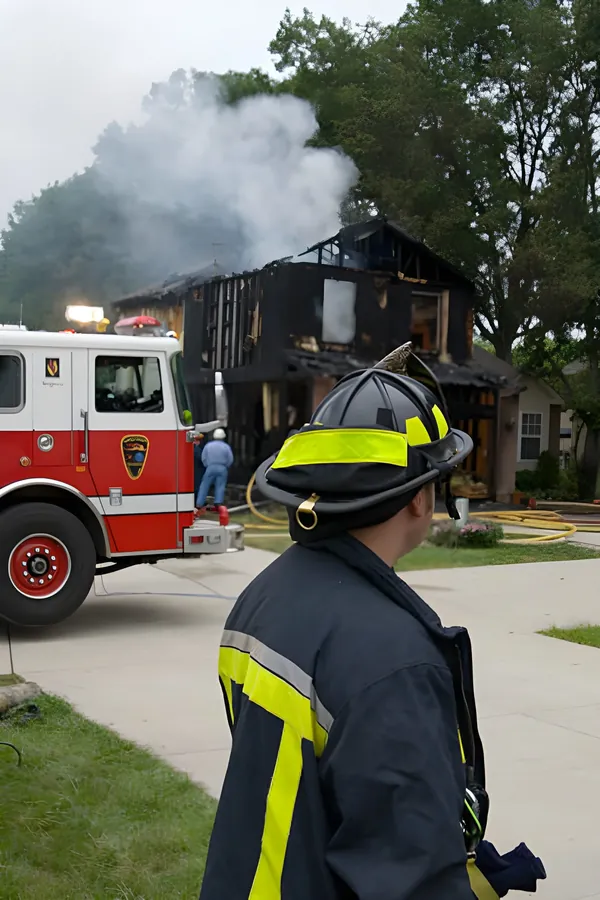
Fire Safety Plans in British Columbia
The BC Fire Code (Section 2.8) requires a fire safety plan for buildings based on their use and occupancy — for example many multi-unit residential buildings, offices, assembly spaces, care facilities and larger commercial properties. Municipal fire departments set out how plans are prepared, approved and kept. Several BC fire departments publish their own fire safety plan guidelines, including templates and submission rules, so always start with the requirements of your local fire department.
Is a fire safety plan box mandatory?
It depends on your municipality. Some BC fire departments require one. West Vancouver’s fire safety plan guidelines, for example, states that all buildings requiring a fire safety plan must install a Fire Safety Plan Box inside the primary entrance to hold the approved physical binder. Its guidelines also describe the binder itself — a red three-ring binder with the building address on the cover and a colour photograph of the main entrance. Other municipalities have their own rules, so confirm the requirement with your local fire department before you buy or install a box.
What Goes Inside a Fire Safety Plan Box?
The contents are set by your approved plan and your fire department, but a fire safety plan box commonly holds:
- The approved fire safety plan
- Floor plans and site plans showing exits, stairwells, fire separations and access routes
- The location and operation of the fire alarm panel, sprinkler controls, standpipes and fire department connections
- Locations of utility shut-offs (gas, electrical, water)
- Emergency contacts for the owner, property manager and building staff
- Information about occupants who may need help to evacuate, where the plan includes it
- Locations of hazardous materials, if any are stored on site

Features of a Good Fire Safety Plan Box
- Durable: a sturdy, weather-resistant box that protects the documents.
- Clearly labelled: marked “Fire Safety Plan” so it is obvious to responders.
- Secure but accessible: locked against tampering, while opening the way your fire department requires.
- Right size: large enough for the full binder and drawings without folding them tightly.
- Right place: installed where your fire department says — commonly inside or beside the main entrance.
Keeping the Plan Current
An out-of-date plan can mislead responders. Review the documents whenever something changes — a renovation, a new tenant, a change to the fire alarm or sprinkler system — and at least as often as your fire department requires. Replace pages that are faded or marked up, and make sure contact names and phone numbers are still correct.
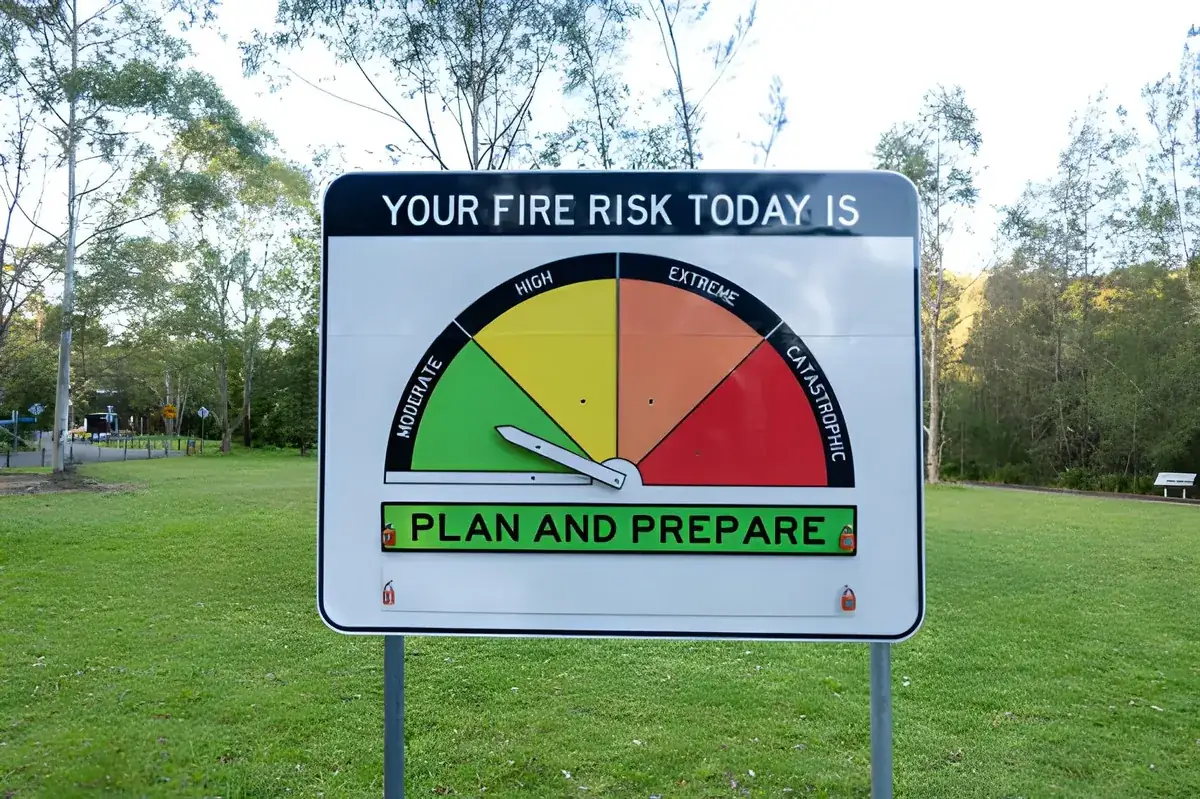
How Security and Concierge Staff Support the Fire Safety Plan
A fire safety plan only works if people on site know it. Licensed guards and concierge security staff are often the first people firefighters meet at the door. A well-briefed guard can:
- Know where the fire safety plan box, fire alarm panel and keys are
- Meet the fire department and direct them to the alarm location
- Help occupants evacuate according to the plan
- Keep exits and fire routes clear during patrols
- Report damaged equipment, blocked exits or missing documents to management
When fire protection systems are shut down for repairs or construction, the plan usually calls for alternative measures such as a fire watch. Read when a fire watch is required in BC, or see our fire watch security services.
What a Fire Safety Plan Typically Covers
Your fire department sets the required contents, but a fire safety plan in BC commonly covers:
- Emergency procedures: how to sound the alarm, notify the fire department, instruct occupants and evacuate.
- Supervisory staff: who has fire safety duties in the building and how they are trained.
- Building fire safety systems: diagrams showing the type, location and operation of alarms, sprinklers, standpipes and other equipment.
- Fire drills: how often they are held and how they are recorded.
- Control of fire hazards: storage, housekeeping, hot work and other risk controls.
- Inspection and maintenance: how fire protection equipment is checked and kept in working order.
- Alternative measures: what happens when a fire protection system is shut down, such as a fire watch.
Fire Safety Plan Box Checklist for Property Managers
- Confirm with your fire department whether a fire safety plan box is required and where it must go.
- Install a sturdy, clearly labelled box in the required location.
- Place the approved fire safety plan and current drawings inside.
- Check contact names and phone numbers every few months.
- Update the fire safety plan after renovations, tenant changes or system upgrades.
- Brief concierge, security and maintenance staff on the box location and contents.
- Include the fire safety plan box in your regular building inspections.
Common Fire Safety Plan Mistakes
- An outdated plan: drawings that no longer match the building after a renovation.
- Old contacts: phone numbers for managers or owners who have moved on.
- Staff who do not know the plan: a fire safety plan only works if people on site have read it.
- A box nobody can find: installed in the wrong place or hidden behind furniture or signage.
- No plan for shutdowns: no arrangement for a fire watch when sprinklers or alarms are out of service.
Fire Safety Plan Box for Construction Sites
Construction projects often need a construction fire safety plan, and many fire departments expect it to be available on site for responders. Keep the current construction fire safety plan, site drawings, hot work procedures and emergency contacts together at the site entrance or site office, and update them as the project changes. When fire protection is not yet operational, plan for fire watch coverage during high-risk phases.
Frequently Asked Questions
What is a fire safety plan box used for?
It keeps the building’s approved fire safety plan and key drawings at the entrance so firefighters can find critical information quickly during an emergency.
Where should a fire safety plan box be installed?
Where your local fire department requires — commonly inside or next to the main entrance. West Vancouver, for example, requires it inside the primary entrance.
Who is responsible for the fire safety plan?
The building owner, usually through the property manager or strata council, is responsible for preparing the plan, getting it approved where required and keeping it current.
Does every building in BC need a fire safety plan box?
No. Requirements depend on the building’s occupancy and on municipal rules. Check with your local fire department.
Need trained guards who know your fire safety plan? Trans World Security Services Ltd. provides licensed security, concierge and fire watch coverage across BC. Request a free quote or call 778 855 3065.